Know exactly what to look for
before your lighting & electrical plan is finalized.
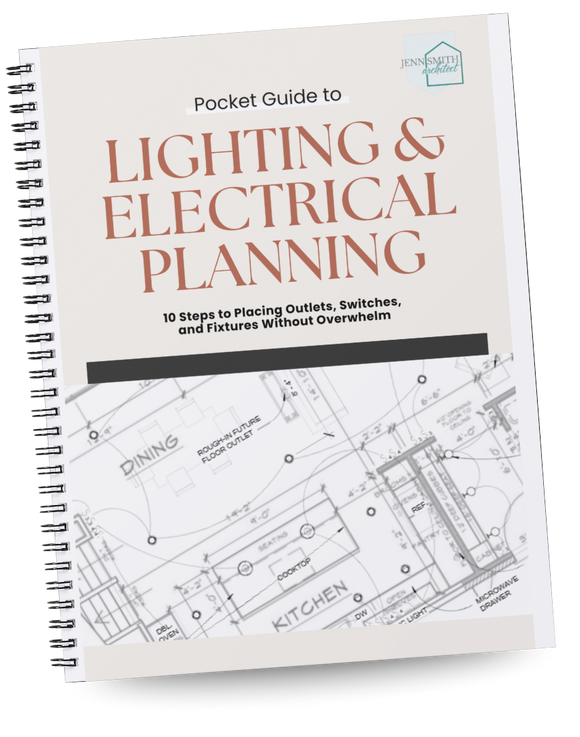
The step-by-step guide that helps homeowners and design professionals work through lighting, outlets, switches, and electrical details room by room—so you’re not figuring out what's missing during construction.
The Cost of Planning Late
The biggest electrical and lighting mistakes aren't difficult to avoid — they're simply made too late. This guide helps you decide before construction locks everything in.
Forgotten Outlets
Insufficient outlet planning leads to extension cords, furniture limitations, and expensive post-construction modifications.
Wrong Switch Locations
Thoughtful switch placement improves daily comfort and usability, reducing unnecessary walking across dark rooms.
Poor Lighting Design
Balanced ambient, task, and accent lighting transforms a room from merely functional to genuinely exceptional.
Construction Delays
Choosing fixtures and layouts early minimises revisions, change orders, and the budget overruns that follow.
Costly Rework
Opening walls after drywall for missed conduit or wiring reroutes can cost more than the guide several times over.
From “What am I forgetting?” to “I’ve thought this through.”
You don’t need to know everything about electrical design. You need a process that shows you what to consider.
The Pocket Guide walks you through the same categories I consider when developing a lighting & electrical plan—room by room—so you know what questions to ask, what decisions to make, and what needs to make it onto the drawings before construction starts.
The Complete Guide
Six core topics covering everything from rough-in to final walkthrough, including a short video on how to use the guide.
Real Feedback, Real Rooms
From first-time planners to seasoned homeowners, here's how the guide has helped.
It is a helpful reminder, all in one place, of all the lighting considerations. I use it room by room as a checklist.
It has definitely helped me recognize the layers of lighting that I need and also helped me understand that I had underestimated the amount of lighting required for my 2300 sq ft home. My favourite quote from you is “your electrician doesn’t want to do your electrical plan”. I didn’t realize this was outside of his area of work. I am so grateful that I found you and your guide!
Walk into your electrical
walk-through knowing you’ve
already thought through the details.
Instead of trying to remember everything on the spot, work through your home or project room by room, make the decisions on paper, and use the walk-through for what it should be: a final confirmation.
The electrical walk-through should confirm the plan, not create it.
Get Instant Access — $9Planning Your Own Home?
Know what to look for, what questions to ask, and what decisions to make before construction.
Designing Homes for Others?
Use a repeatable process to guide client conversations, catch overlooked details, and develop more thoughtful lighting & electrical plans.
Instant Download
Access your guide immediately after purchase. No waiting, no shipping, no delays.
Printable PDF
Take it on site, to client meetings, or pin it to your drawing board. Print as many times as you need.
Beginner Friendly
Clear language, visual references, and practical examples — no electrical engineering degree required.
Professional Reference
Detailed enough to satisfy architects and engineers, clear enough to share with any client.
Welcome Video
Right after purchase, you'll get an email with a short video walking you through exactly how to use the guide.